3D HOUSES AND AI INTERIORS
Design your home in 3D. See it furnished in 30 seconds.
Draw your house or apartment room by room, see it in 3D at once and furnish every room with AI. Or start from a ready villa, duplex, log cabin or your own plan picture.
- Free to start, no card needed
- In English, Azerbaijani and Russian
- Works in the browser, nothing to install
- Download plans, 3D models and pictures
Drag to turn the house, scroll to zoom.
AI interiors
Turn a photo of an empty room into a furnished one
Not only plans and 3D: upload a photo of any room, pick a style, and in about 30 seconds see it furnished. Drag the line to compare.
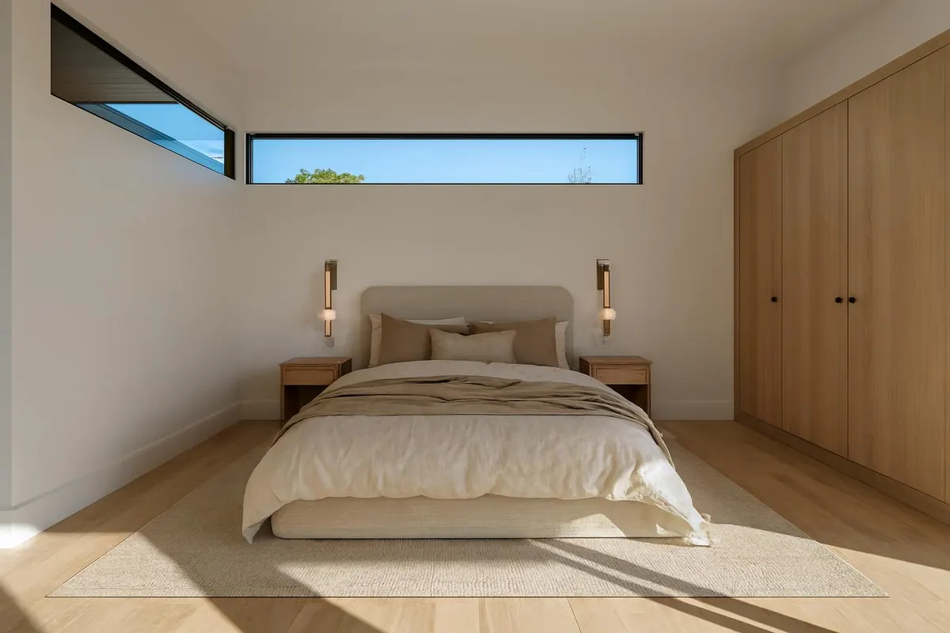
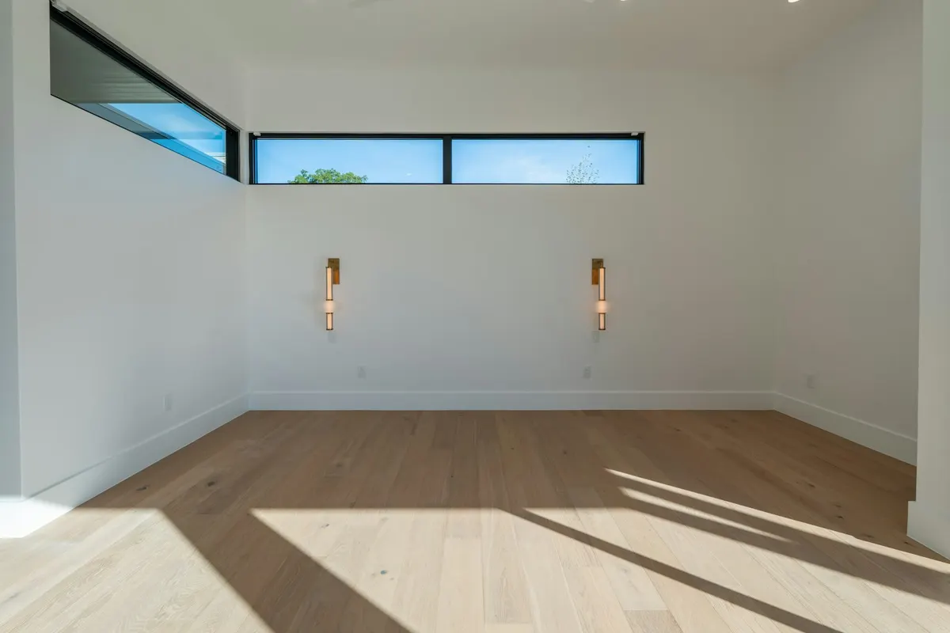
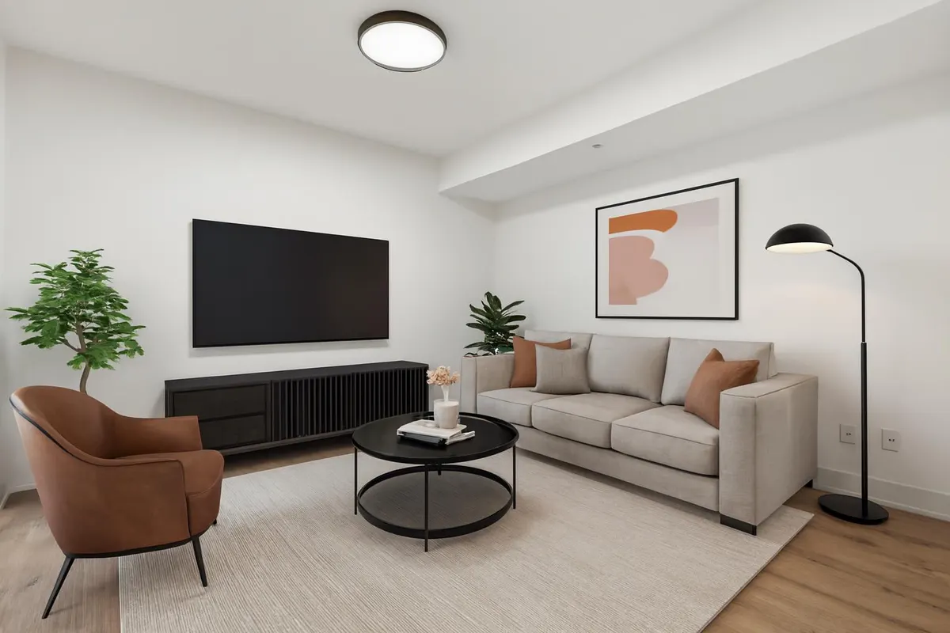
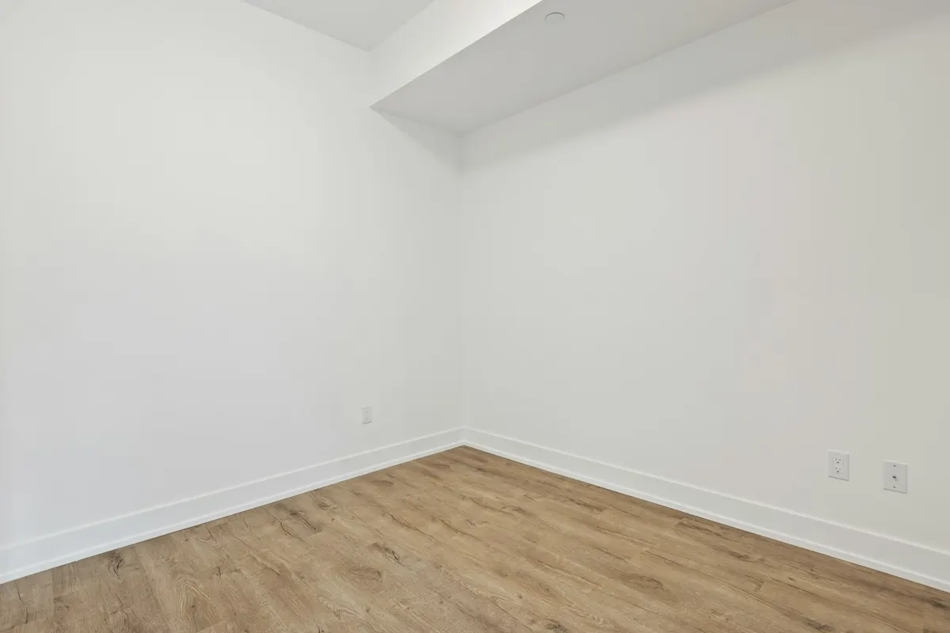
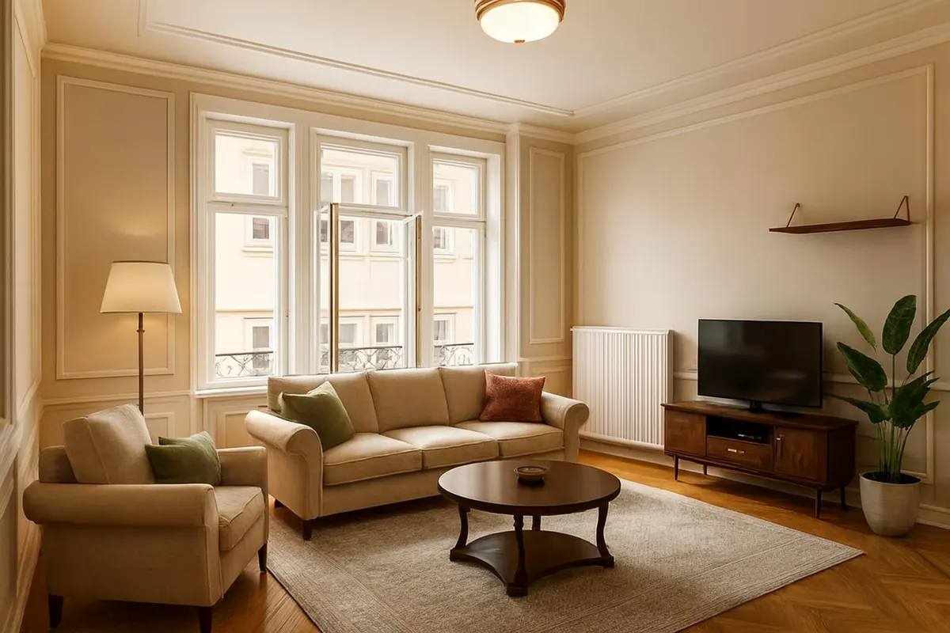
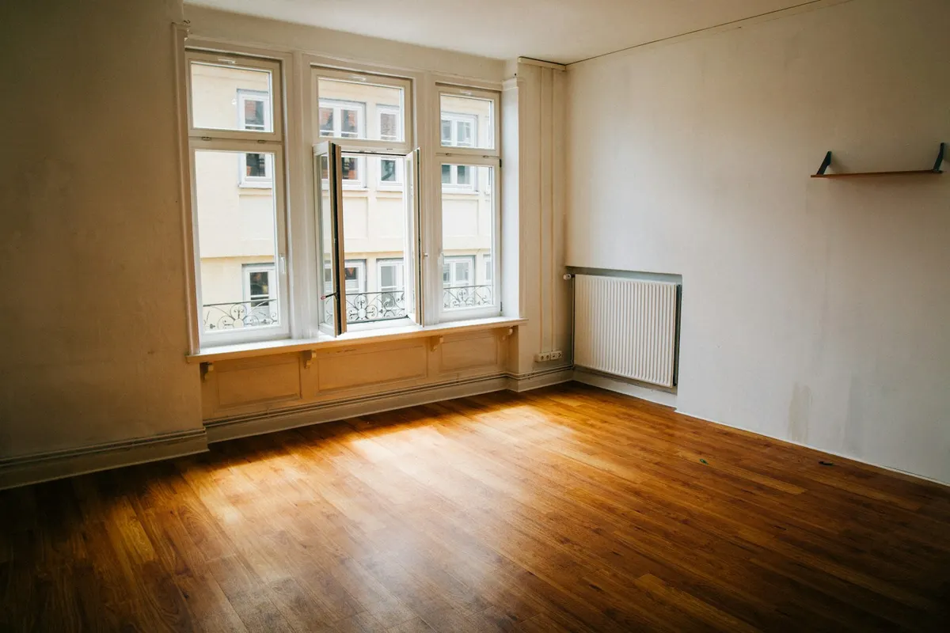
- 15 styles, from modern to classic
- 17 room types
- Also from a room of your 3D house
- 1 credit a picture, 3 free to start
Everything for planning a home
From the first wall to a furnished picture of every room.
Draw the plan
Walls, rooms, doors and windows with real sizes, up to three floors with stairs.
See it in 3D
The house rises as you draw: roof, facade, plot, pool and garden.
Furnish with AI
Pick a style and get a realistic picture of any room in about 30 seconds.
Walk through it
Go from room to room and up the stairs as if you were there.
Start from a plan picture
Upload a drawing or photo of a plan: the walls are read at their real size.
Take it with you
Download the 2D plan, a 3D model for Blender or SketchUp, or a picture.
Start from a house you know
Apartment
An apartment in a block: no roof or plot, a loggia instead of a terrace.
How it works
- 1Create a free account
- 2Pick a template or upload a room photo
- 3Adjust it in 3D, save it and share it
Plan your home today
Start from a ready house, an apartment or your own plan.